Finished work
A walk round the jobs
I’ve finished
Finished jobs from homes around Bridgwater and Somerset: a staircase refurbished in oak, media walls, fitted wardrobes, kitchens, doors and floors. Every one of these is a real home within about a 45-minute drive from Bridgwater, photographed on the day I packed up. Start at the front door and work your way through the house.
Chapter one
The hall and the stairs
The first thing anyone sees when they come in, and the thing people most often ask me to change.
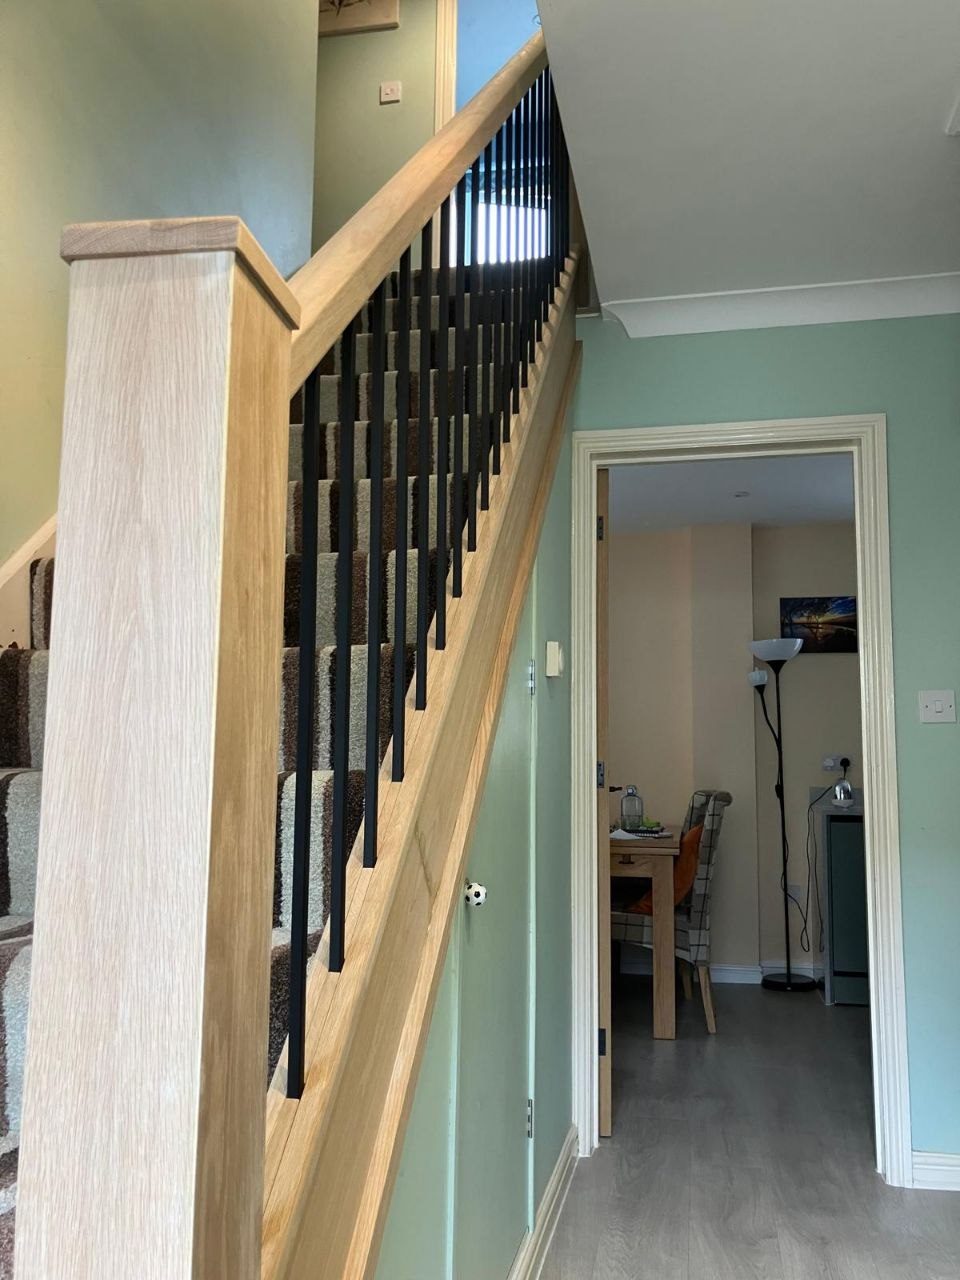
Oak handrail, black spindles
The old handrail and turned spindles came off and this went on in their place. Same staircase underneath, and no need to rip it out.
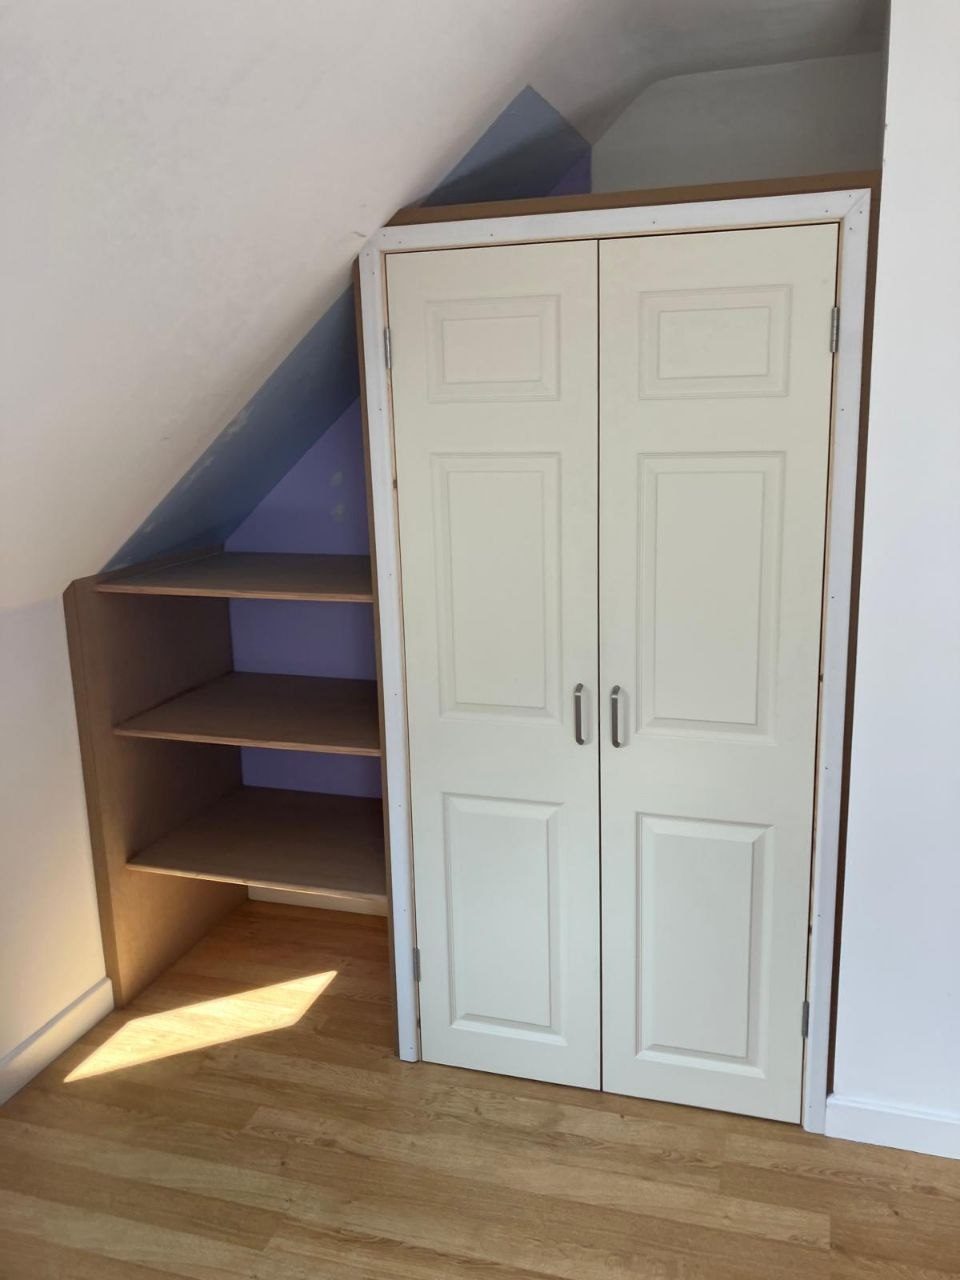
Under the stairs
Shelves into the low end where nothing else fits, doors on the tall end. The most wasted space in most houses.
Chapter two
The living room
Media walls with the fire and the telly built into them, and every cable hidden inside the wall.
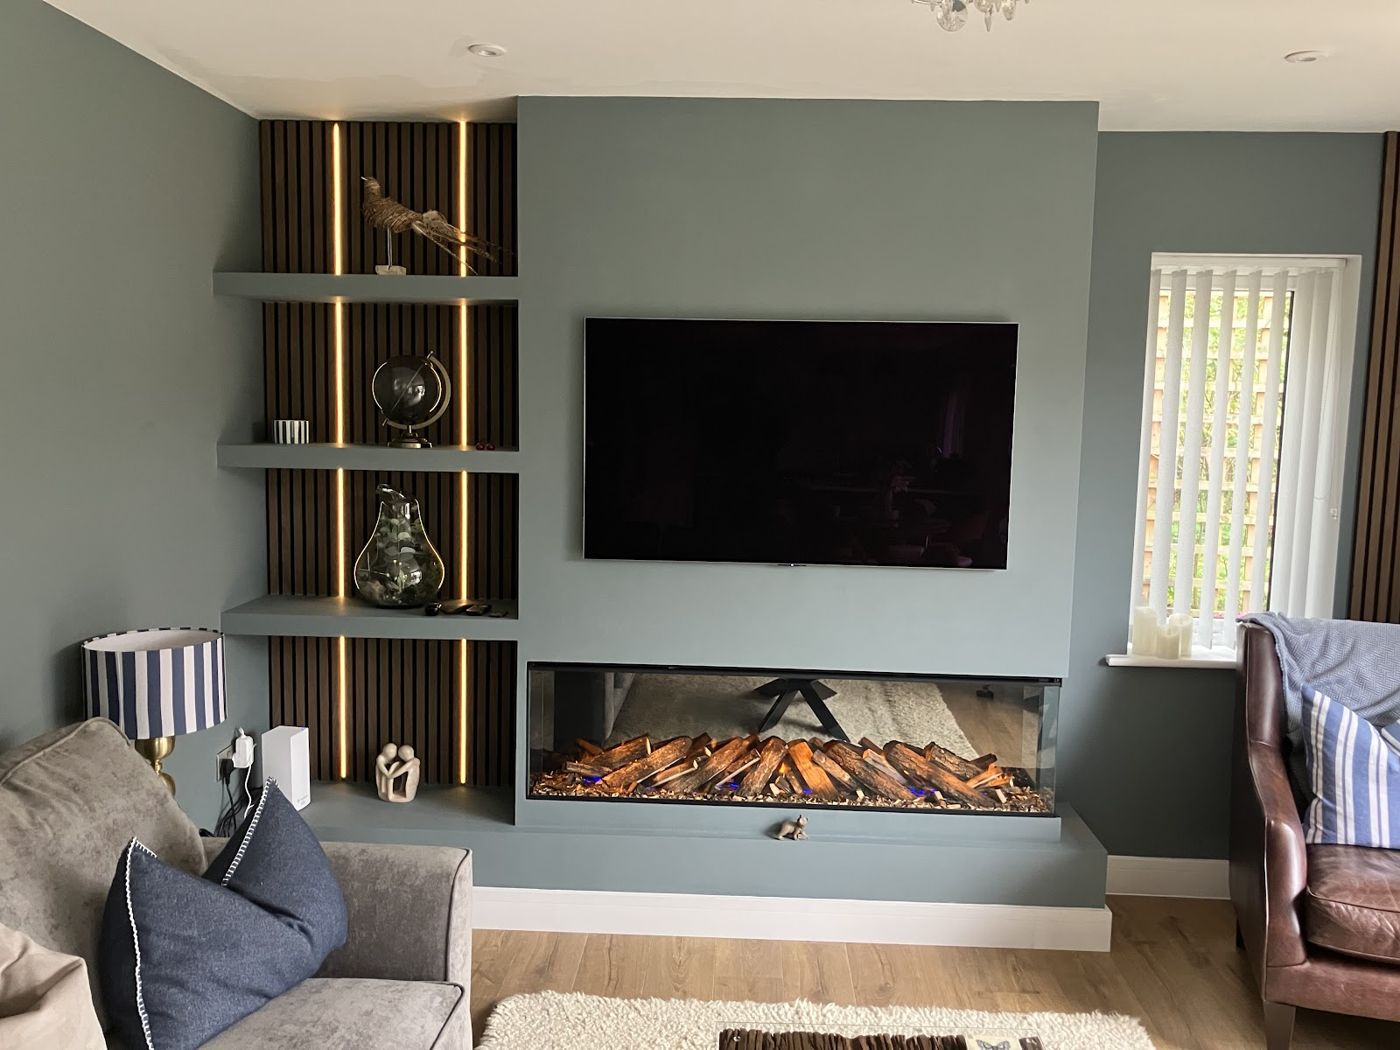
Media wall, lit slatted panel
Fire, telly and every cable inside the wall. The slatted panel and floating shelves take the corner it used to waste.
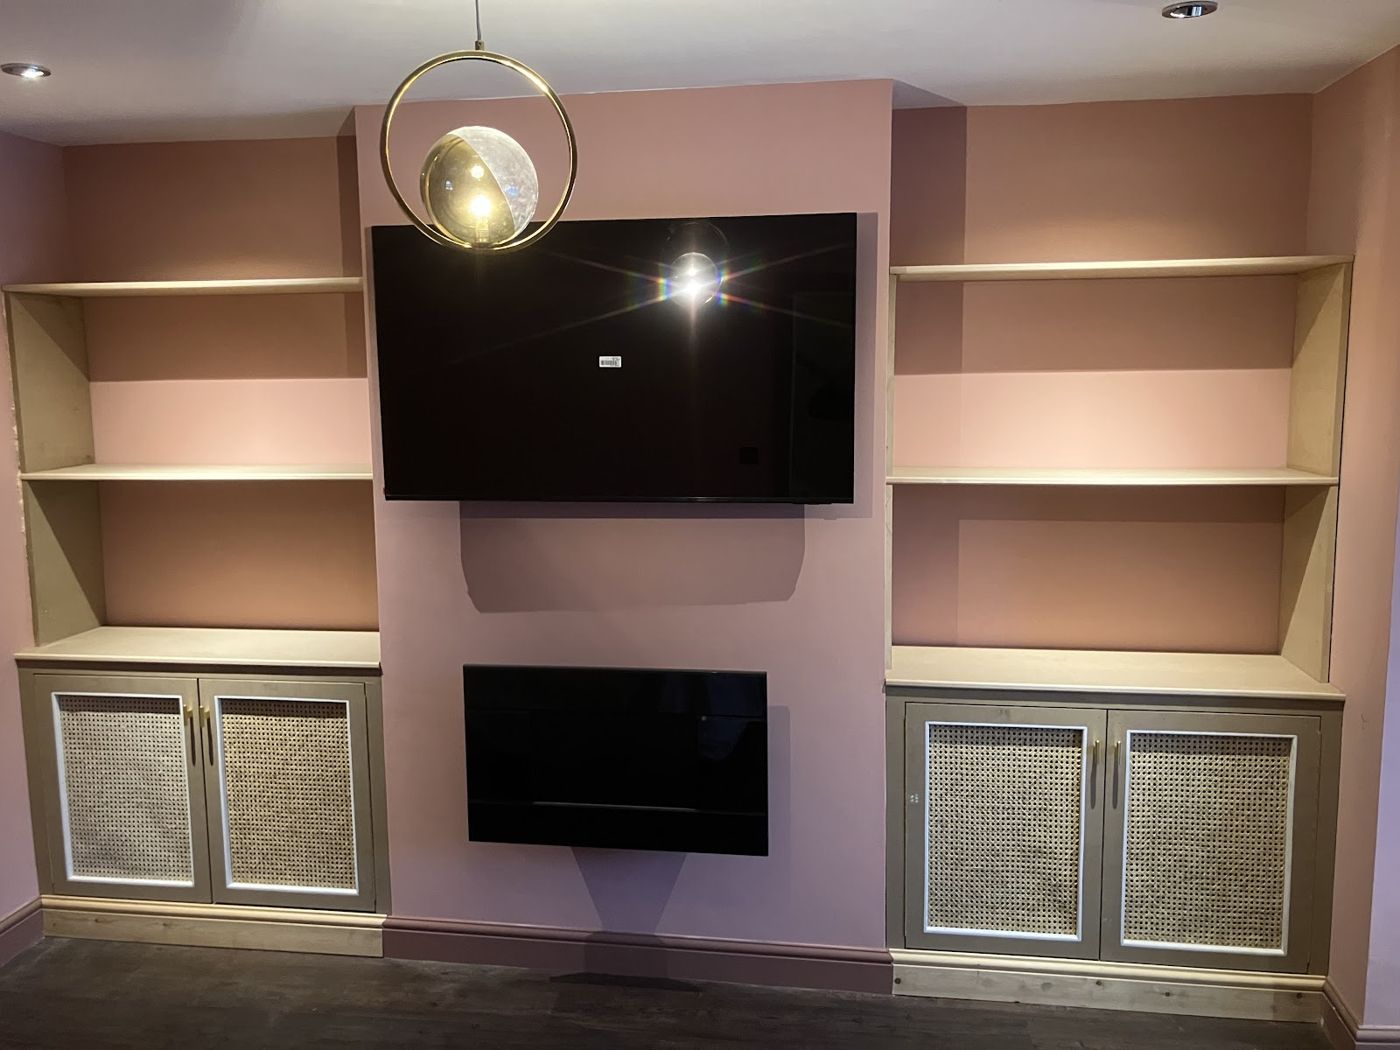
Rattan doors, brass handles
Same idea, softer. Cane fronts and brass, built to suit the room rather than a catalogue.
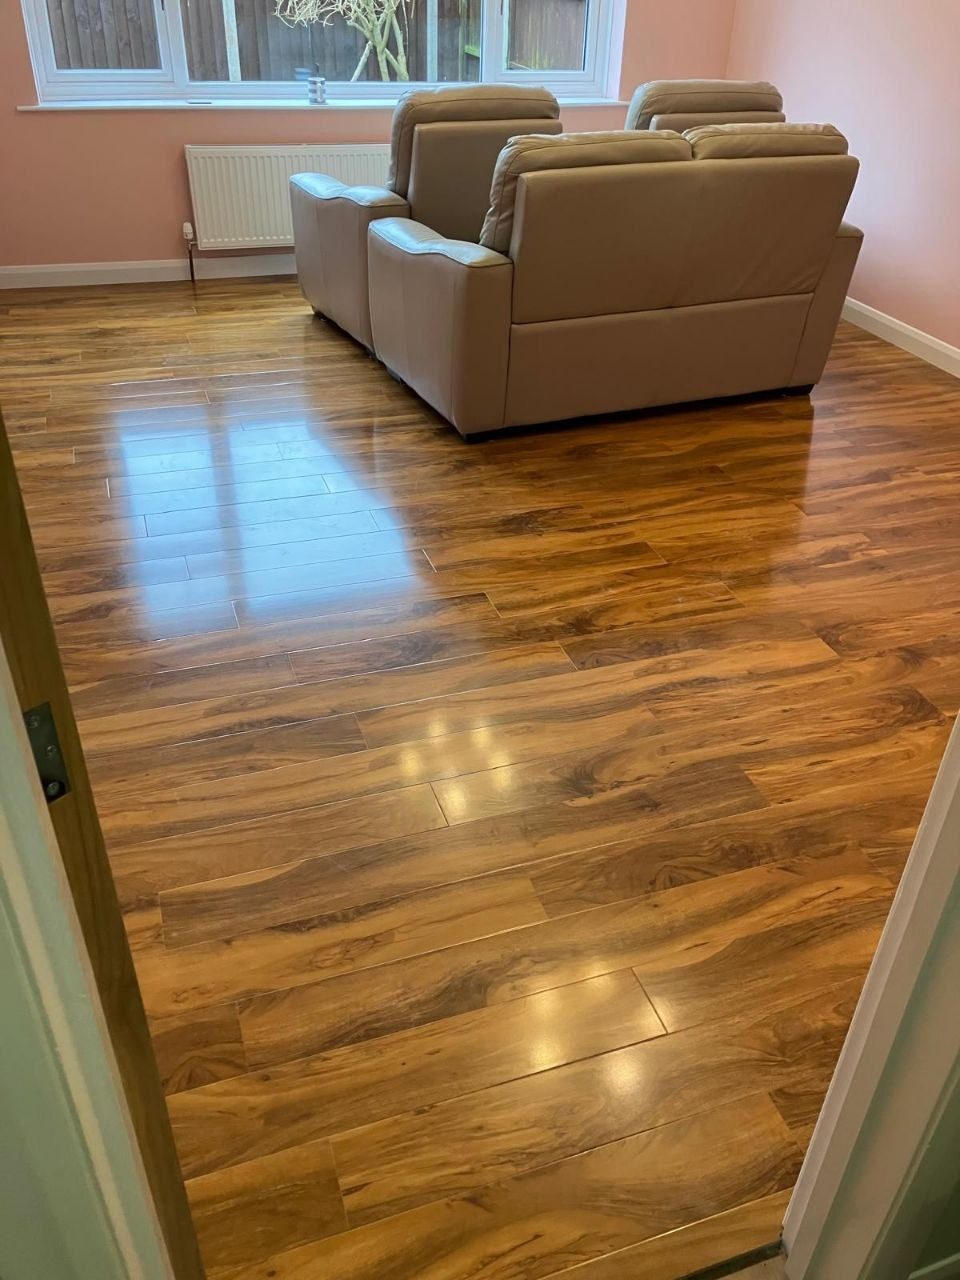
The living room, finished
Engineered walnut laid wall to wall through the living room.
Chapter three
Kitchens and doors
The two I get called out for most, and the two where being a couple of millimetres out shows for good.

Kitchen under a vaulted ceiling
Units levelled and worktops cut and joined on site. Nothing in a room like this is square to start with.
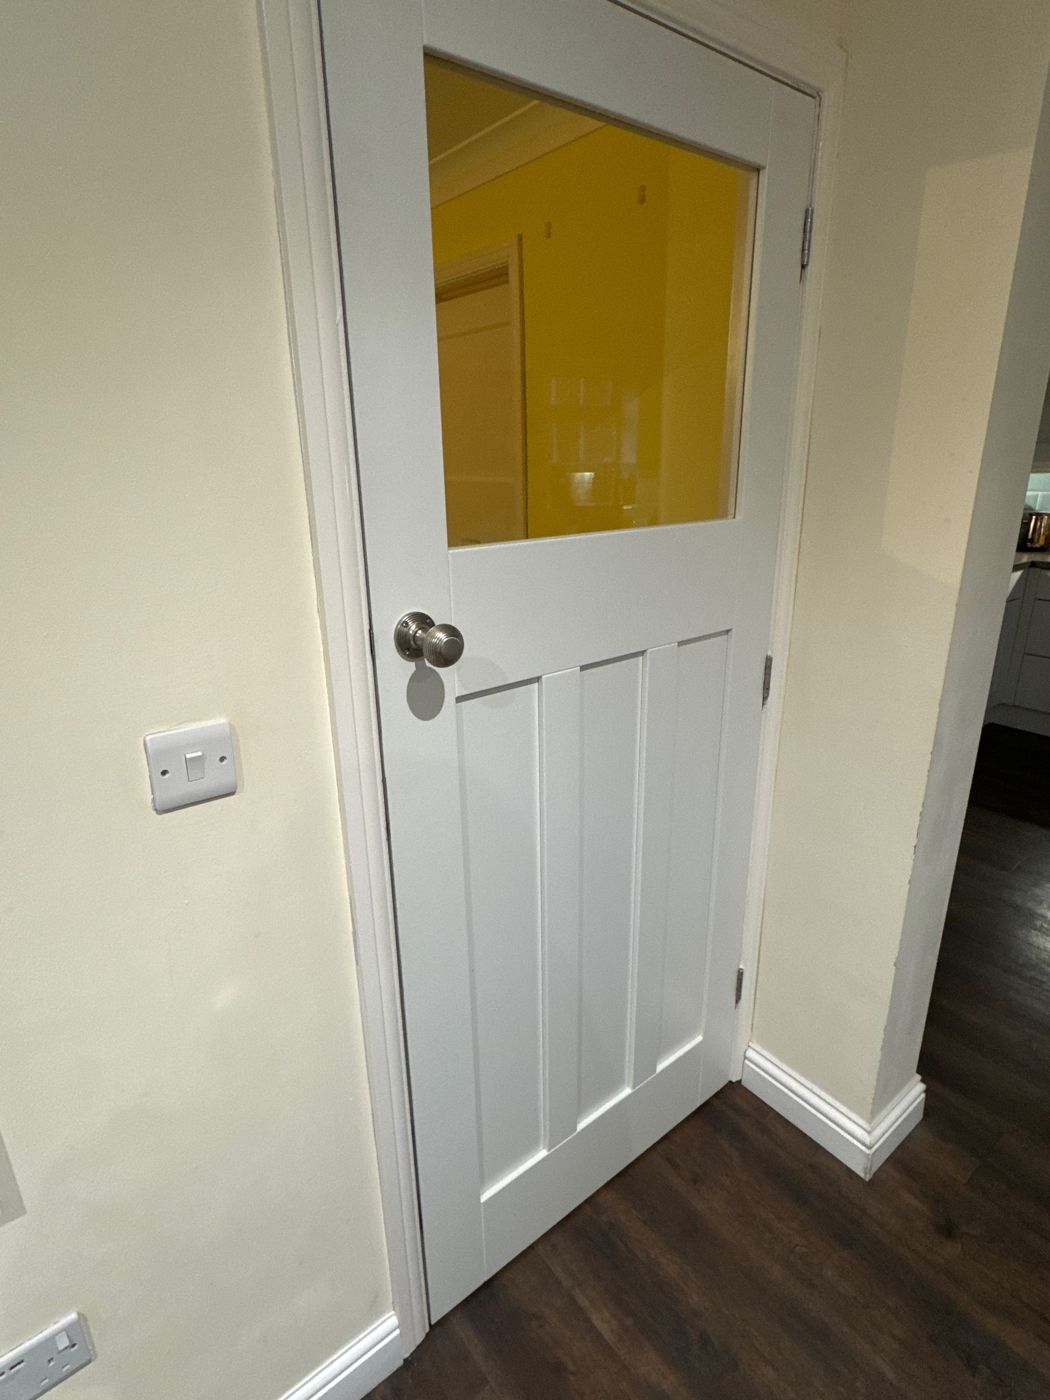
Hung to the frame it’s going in
Old frames are rarely true. Doors get fitted to the opening and close with ease.
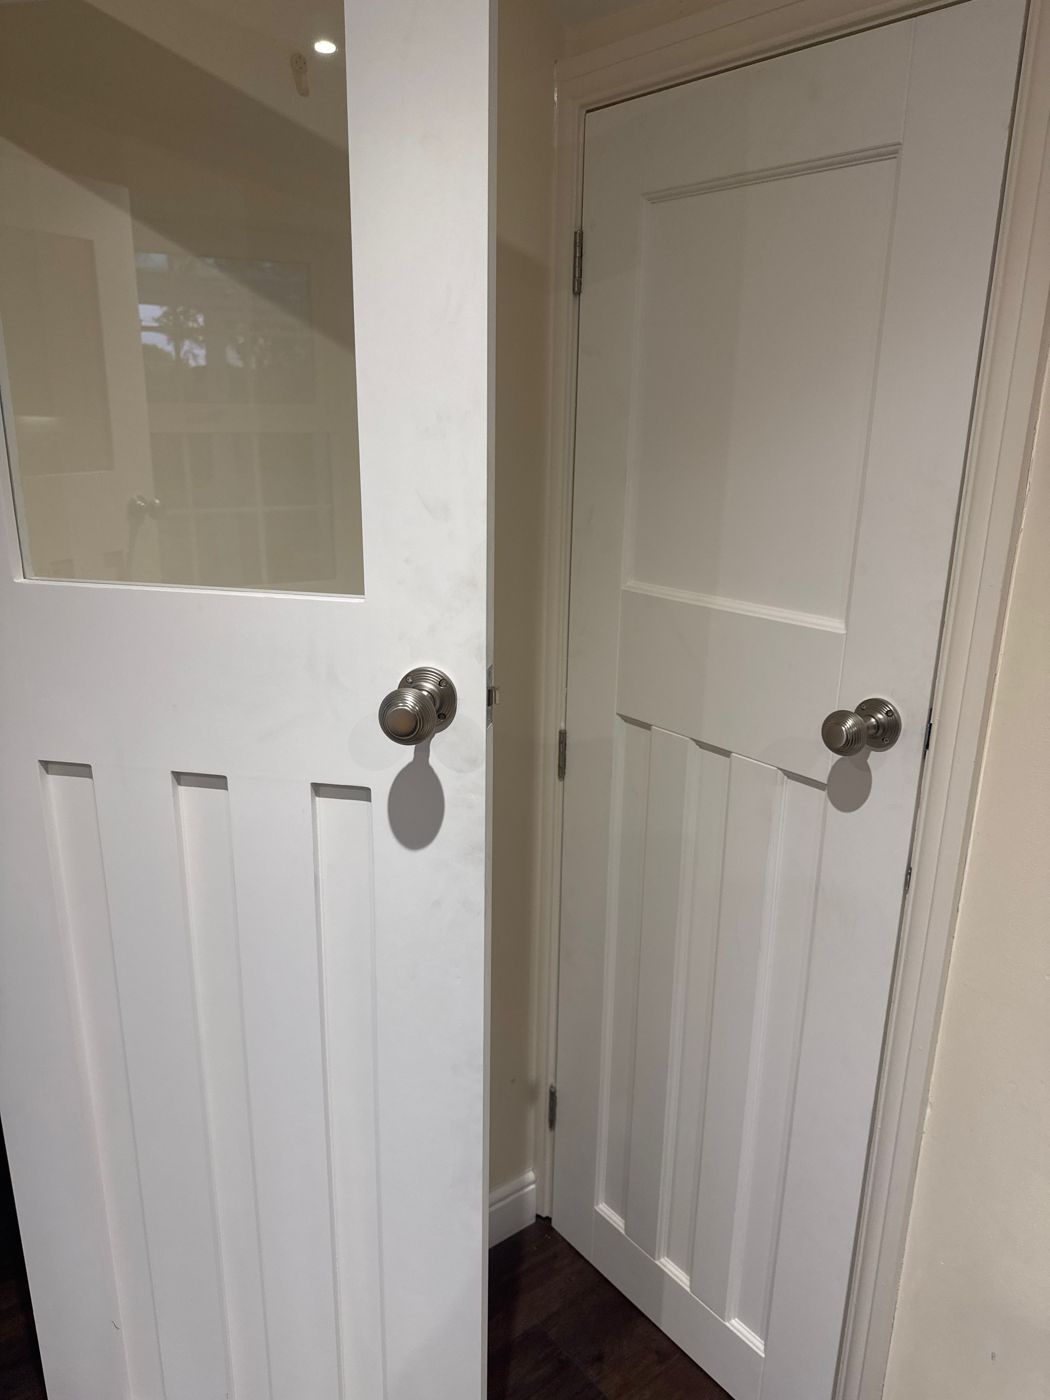
A full house of doors
Doors inside and out. Handles and hinges fitted.
Chapter four
Floors
LVT, engineered board and laminate, set out so the boards land right where you look.
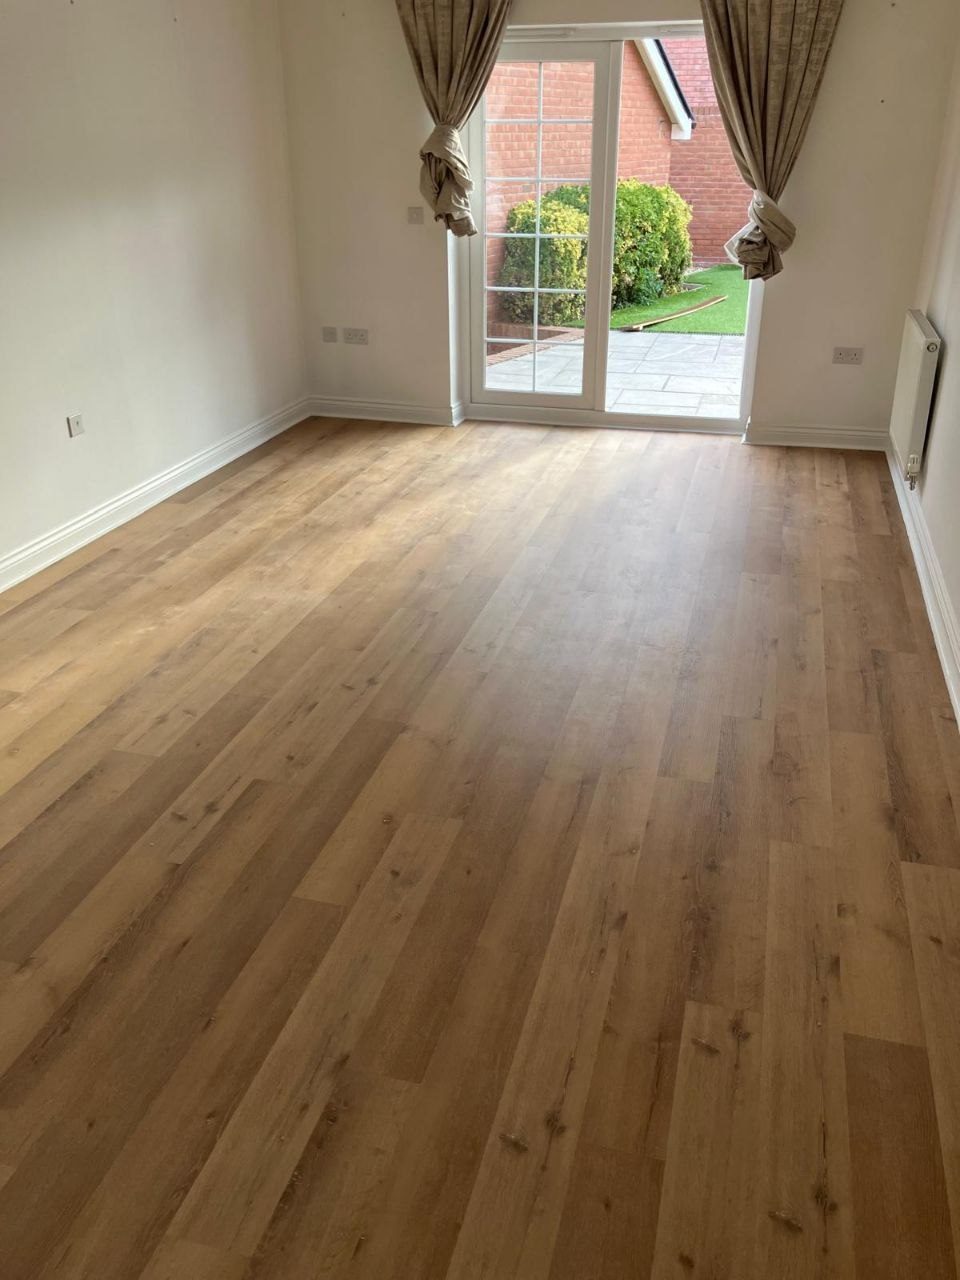
LVT, run to the doors
Set out so the boards land full width at the doors, where everybody looks.
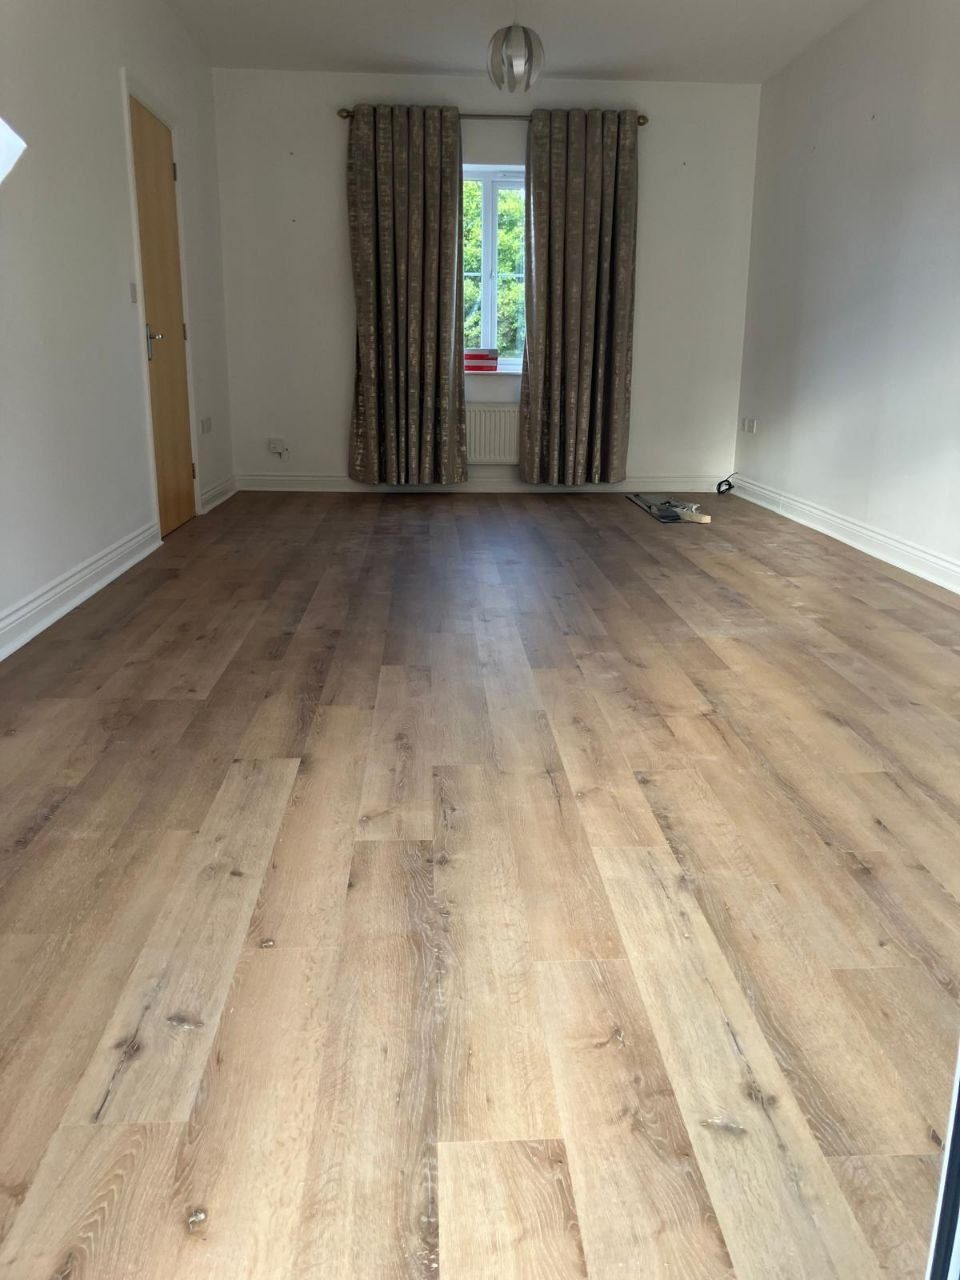
Scotia bead round the edge
Finished with a scotia bead round the edge.
Chapter five
Upstairs
Wardrobes, eaves and the awkward corners a fitted unit was invented for.

Wall to wall, in oak
Six doors across one wall, scribed to the ceiling so it looks like it grew there.
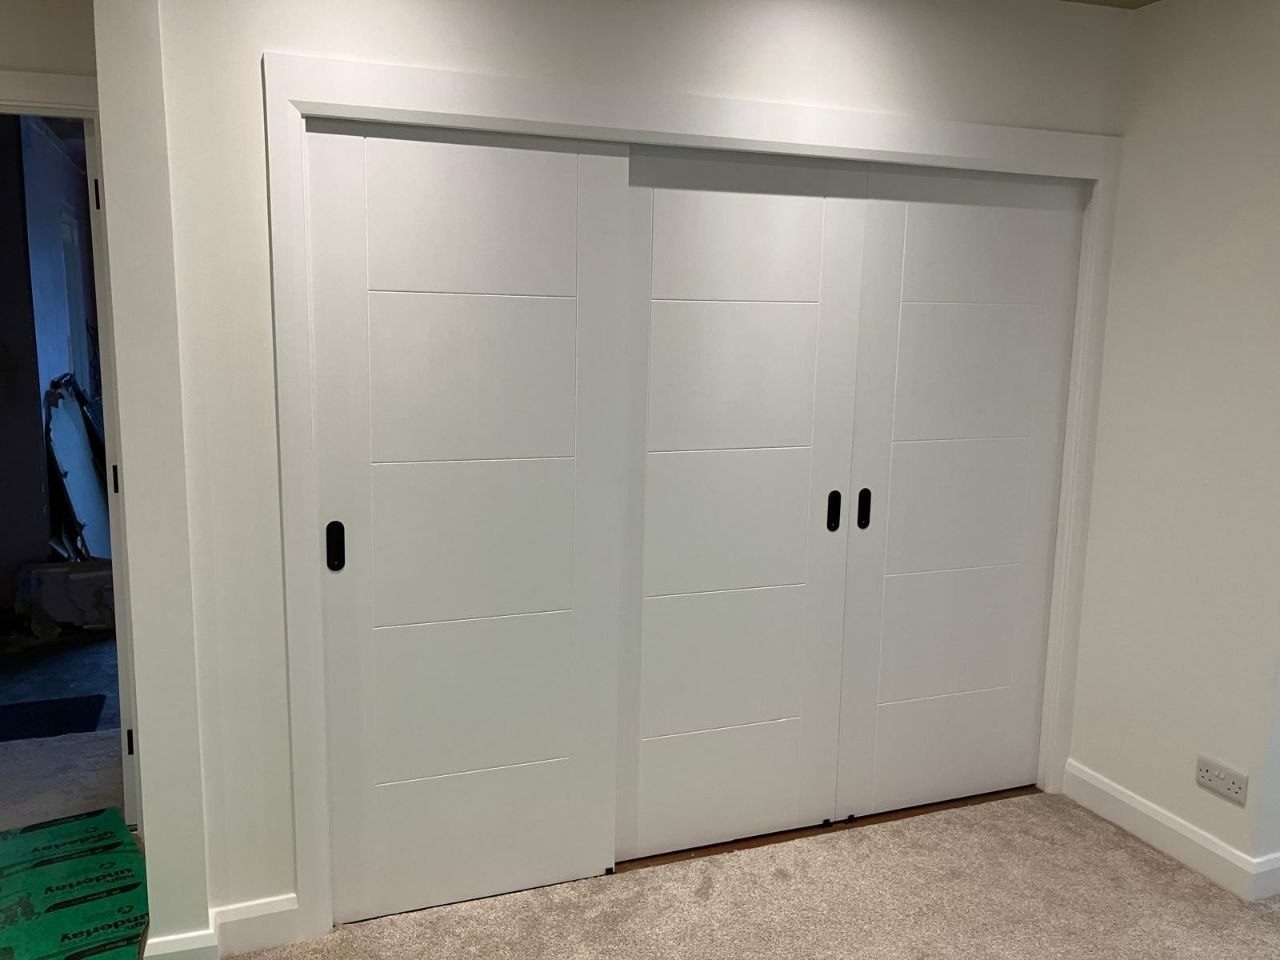
Sliders, where a door won’t open
Three panels on a top track. Nothing swings out into the room, which in a small bedroom is the whole point.
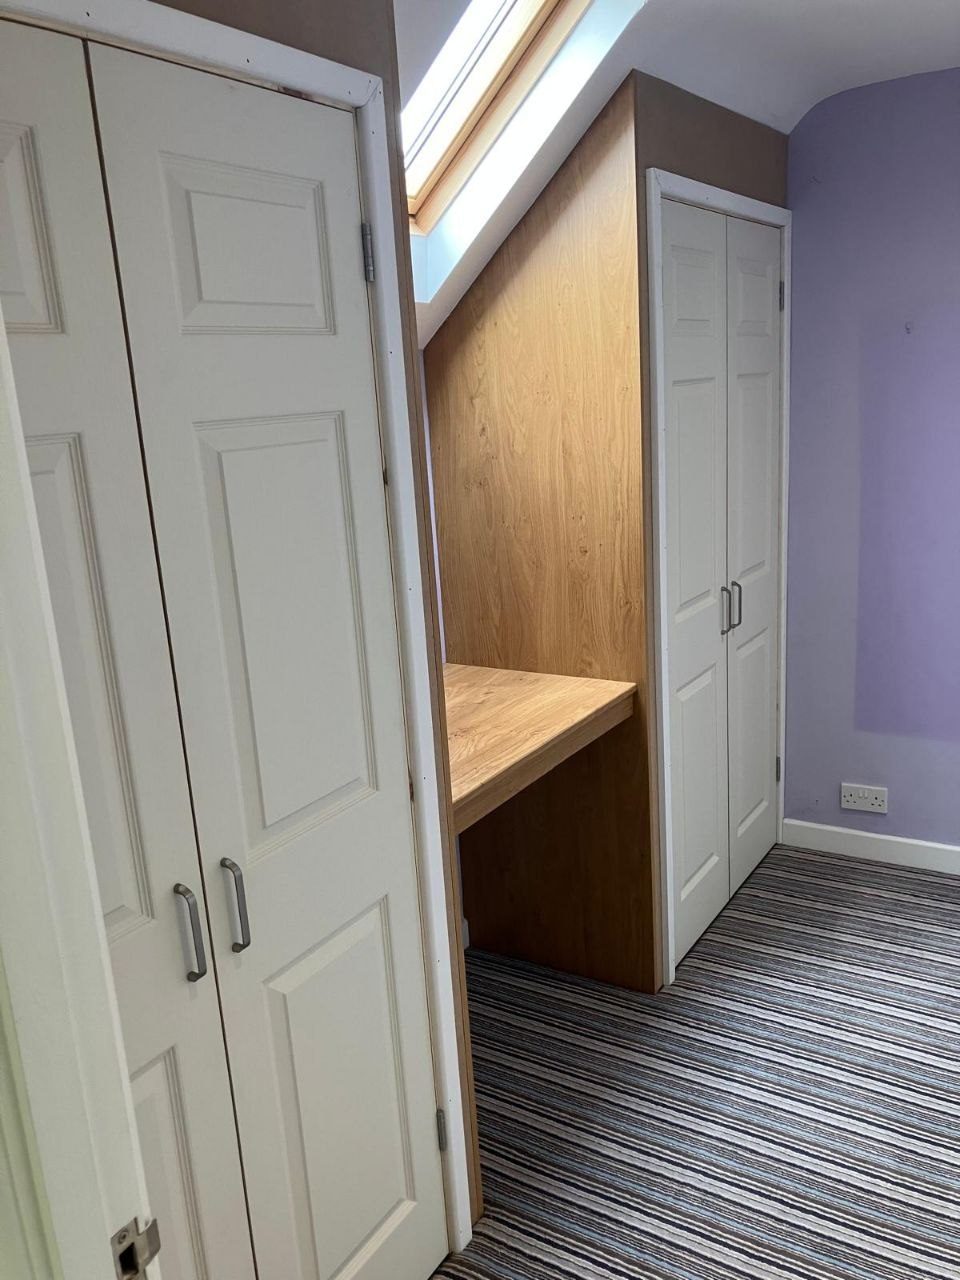
A desk in the eaves
Lined in oak and built into the slope under the roof light, with the wardrobes either side of it.
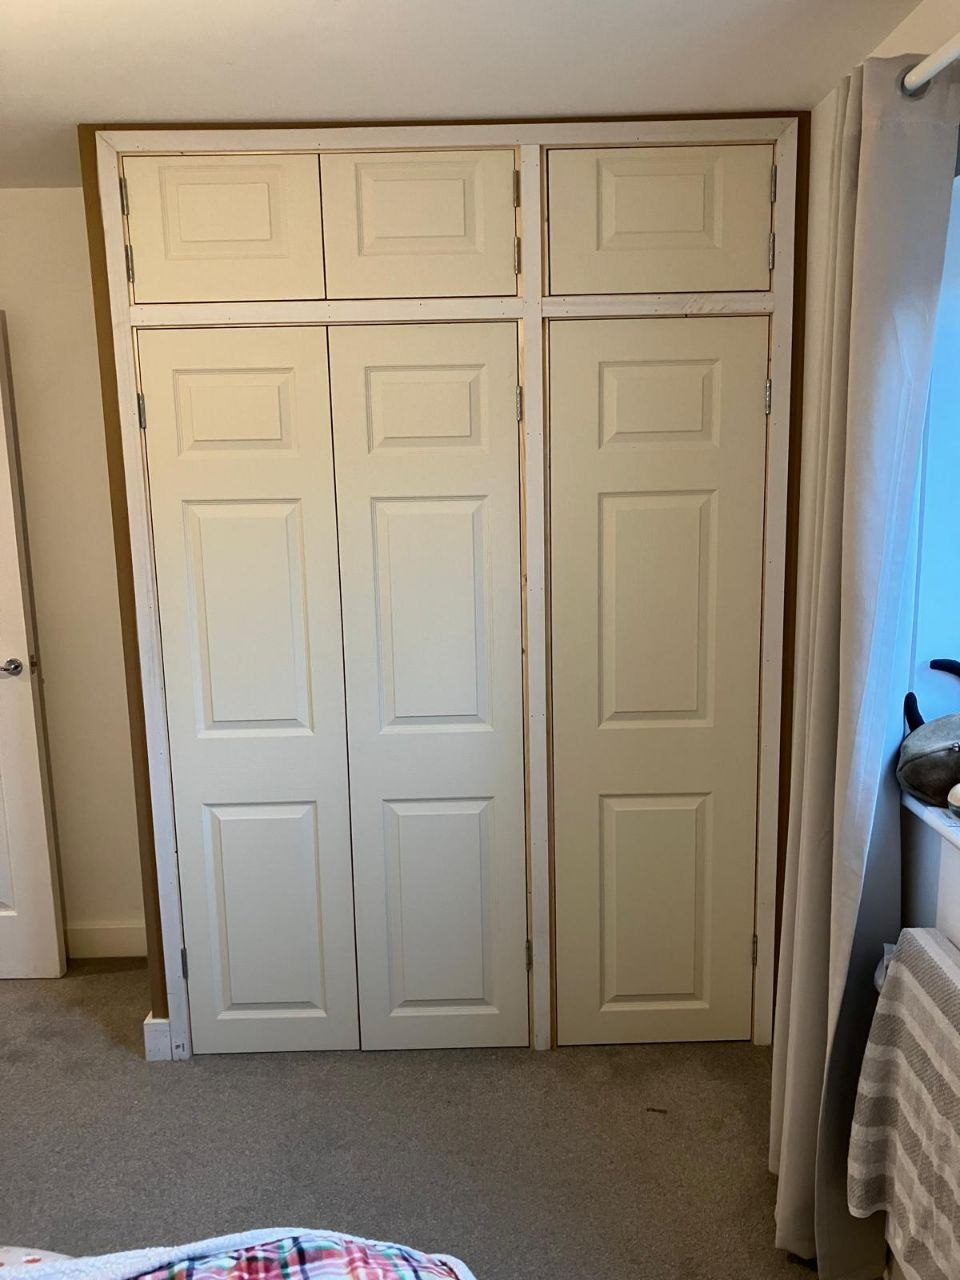
Right up to the ceiling
Cupboards over the top of the wardrobe, so the dead space above the doors gets used too.
That’s the tour
If you’ve seen something here you want doing, ring me and tell me about it. I’ll come and have a look.
Call Matt on 07443 514654